
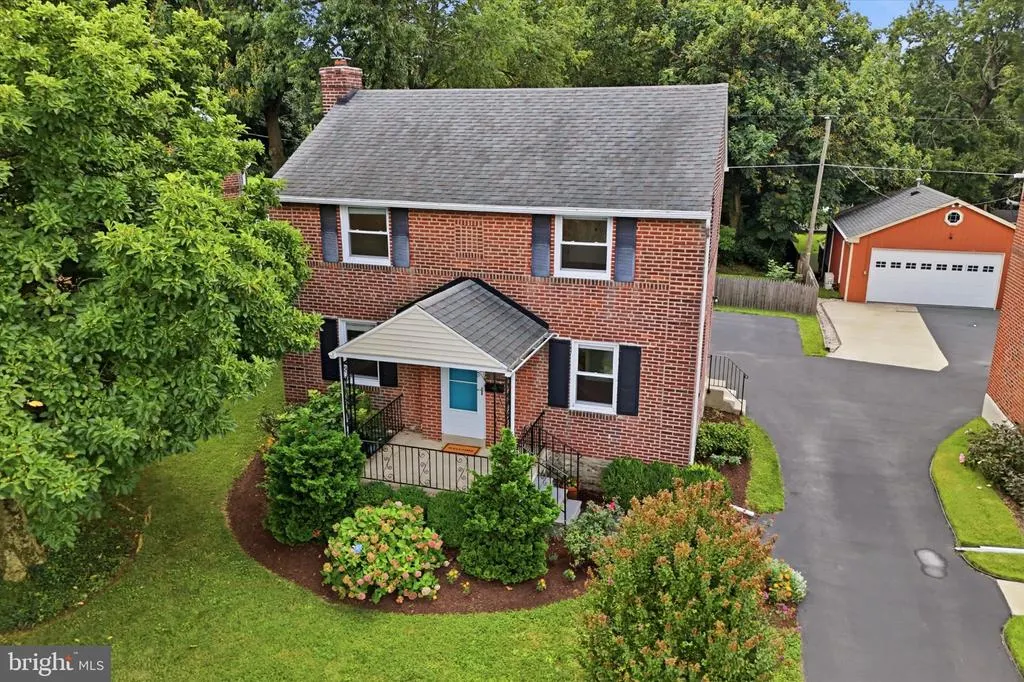
Address
320 Childs Avenue, Drexel Hill, PA
Price
$ 350,000
Property Attributes
- MLS#PADE2120726
- TypeSingle Family
- Listing Status PENDING
- CountyDELAWARE
- CityDrexel Hill
- AreaUpper Darby Twp
- Zip19026
- StyleColonial
- Year Built1940
- Taxes$ 5816
- Price$ 350,000
- Bedrooms3
- Full Bathrooms1
- Half Bathrooms1
- Sqr Footage1702
- Lot Size0.54 Acres
Data Source:
Bright MLS
Property Description
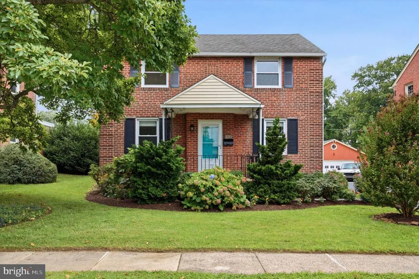
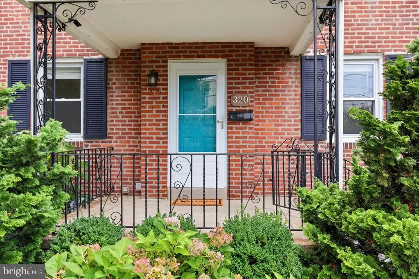
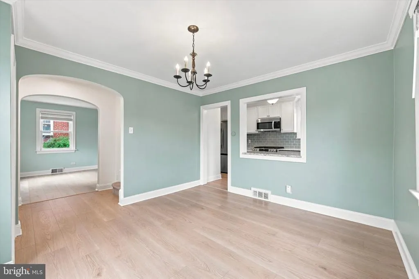
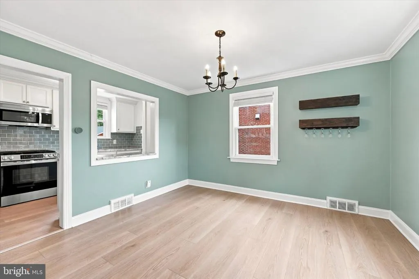
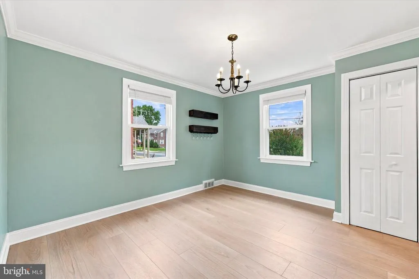
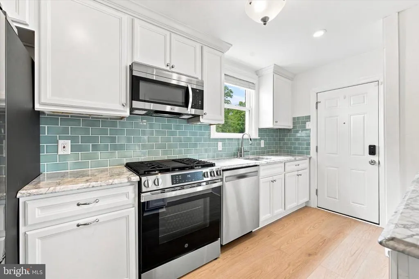
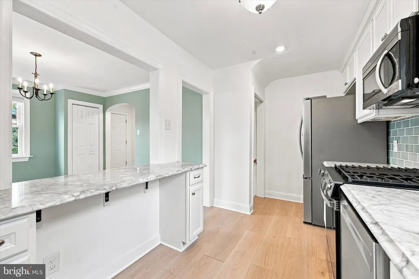
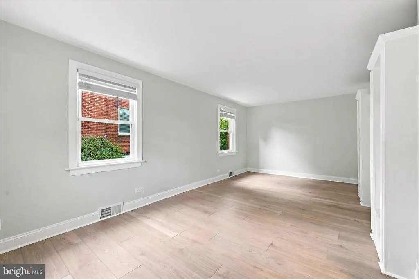
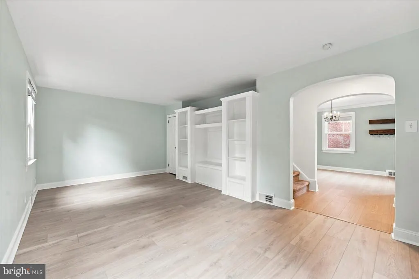
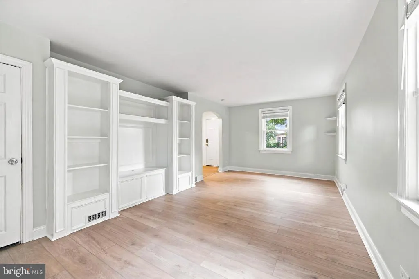
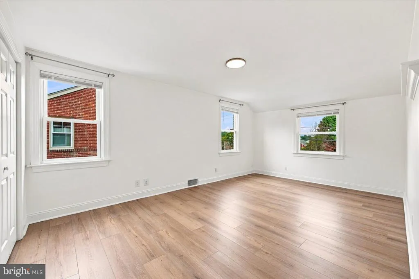
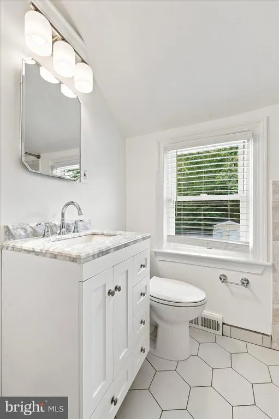
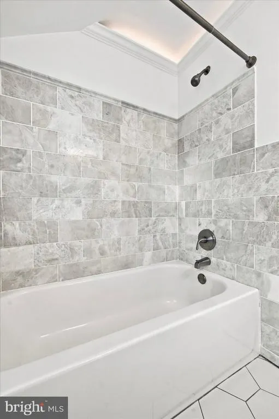
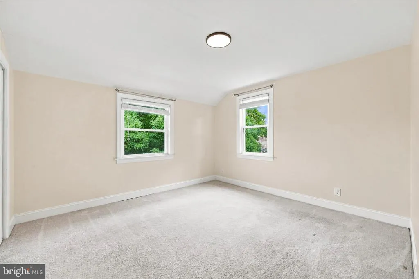
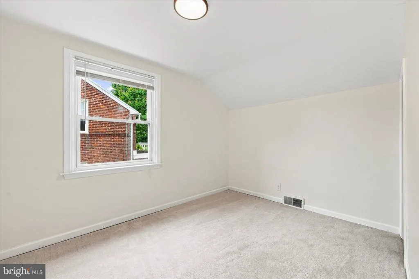
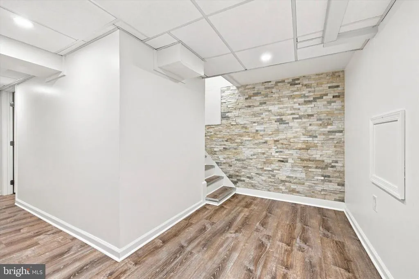
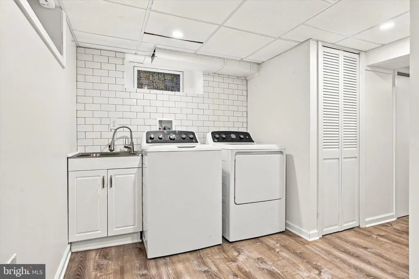
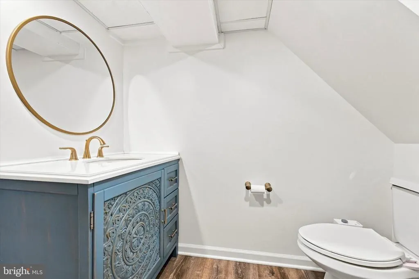
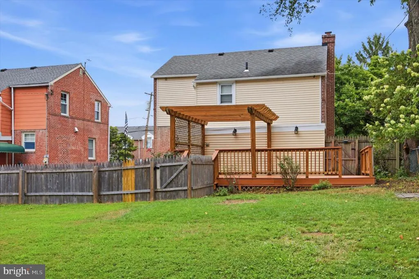
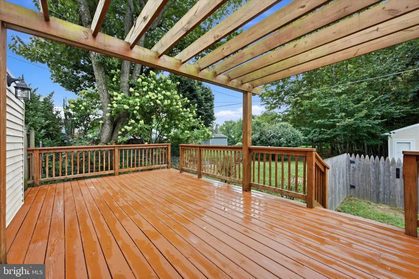
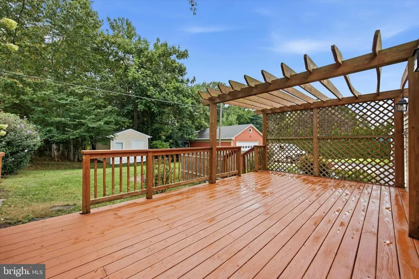
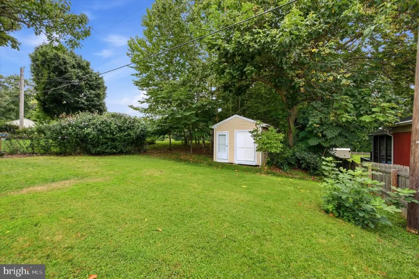
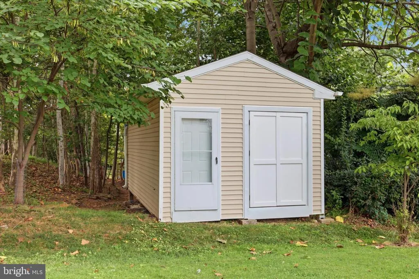
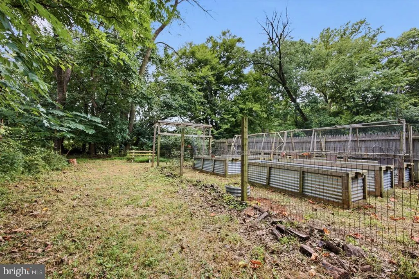
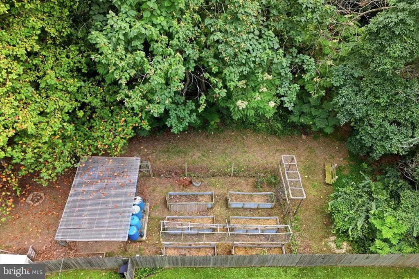
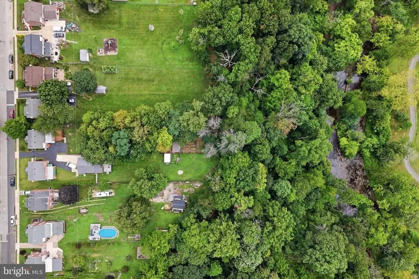
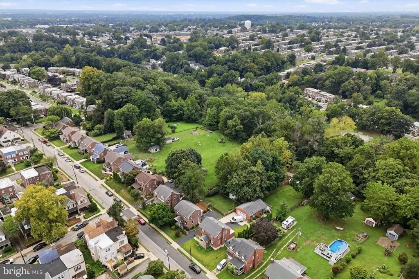
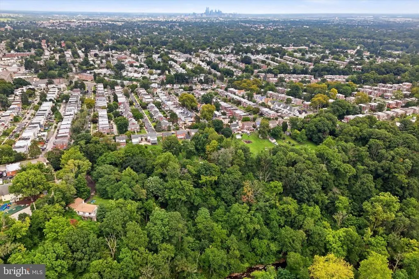
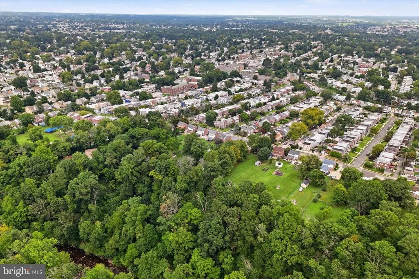
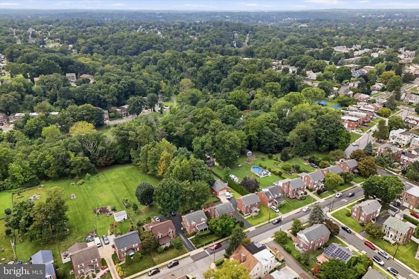
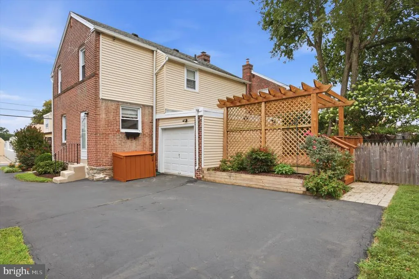
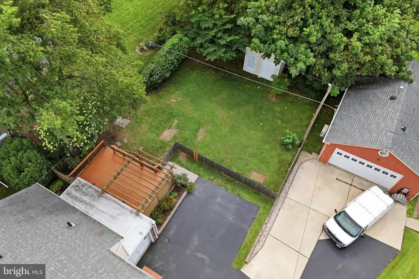
Open House is Canceled as seller is considering multiple offers. Welcome Home! This lovingly maintained and thoughtfully upgraded 3-bedroom, 1.5-bathroom detached home offers a wonderful blend of character, comfort, and modern updates. A welcoming front porch leads into a bright and airy first floor featuring a spacious living room and dining room. The kitchen has been opened to the dining room, creating a more spacious and inviting layout, and has been beautifully renovated with tasteful finishes including a tile backsplash, stone countertops, and stainless steel appliances. The living room features custom built-in shelving, while both bathrooms have been updated along with the flooring and light fixtures throughout the home. Fresh paint adds to the home's clean, move-in-ready feel. The finished basement provides valuable additional living space and includes a convenient laundry area and powder room. Outside, the possibilities are truly exceptional. The expansive backyard includes an additional second lot, creating a private outdoor oasis that can become whatever you envision. A spacious deck provides the perfect setting for entertaining, while the large, level yard offers plenty of room for play, pets, gardening, or even the potential addition of a pool. Beyond the yard, a garden tucked back in the woods adds to the property's unique charm, while the property backs to Darby Creek, providing a beautiful natural backdrop. Additional features include an oversized shed, attached garage, and extended driveway for ample off-street parking. This is a special property that has been lovingly cared for and thoughtfully upgraded over the years, offering plenty of space both inside and out to enjoy today and make your own for years to come. We have received multiple offers, and my client is requesting that the best and final offers be submitted by Sunday, September 13th, at 9AM. However, its important to note that the owner may still decide to accept an offer prior to Sunday.
| Price History | |
|---|---|
| 9/3/2026 | Listed $350,000 |
General Features
| Living Area | 1702 |
|---|---|
| Sewer | Public Sewer |
| Heating | Forced Air |
| Cooling | Central A/C |
| Possession | Settlement,0-30 Days CD,31-60 Days CD,61-90 Days CD,Immediate,Negotiable |
| Roof | Shingle |
| Appliances | Built-In Microwave,Dishwasher,Disposal,Dryer,Oven/Range - Gas,Stainless Steel Appliances,Washer,Water Heater |
| Zoning | RES |
| Garage Spaces | 1.00 |
| Patio/Porch Features | Deck(s),Porch(es) |
| Architectural Style | Colonial |
| Construction Materials | Brick |
| School District | UPPER DARBY |
| Year Built | 1940 |
| Electric | 100 Amp Service |
| Levels | 2 |
| Tax Year | 2025 |
| Ownership | Fee Simple |
| Cool Fuel | Electric |
| Accessibility | None |
| Additional Parcels Description | Additional parcel is at rear of the property and is assessed separately for $250 with taxes for 2026 coming in at just $11. |
| County | DELAWARE |
| New Construction | No |
| Property Type | Residential |
| HOA | No |
| Subdivision Name | NONE AVAILABLE |
| Garage Y/N | Yes |
| Water Access Y/N | No |
| Other Structures | Above Grade,Below Grade |
| Full Baths | 1 |
| Status | PENDING |
| Directions | Turn left onto N Providence Rd then turn right to merge onto US-1 N toward I-476/Springfield. Turn right onto W Springfield Rd,and turn left onto N Bishop Ave and continue to Garrett Rd then turn rig |
| City | DREXEL HILL |
| Senior Community Y/N | No |
| MLS Area | Upper Darby Twp (10416) |
| Lot Size Units | Square Feet |
| Lot Size Square Feet | 23522.00 |
| Tax Assessed Value | 128810.0 |
| Tax Annual Amount | 5816.0 |
| Property Condition | Excellent,Good,Average |
| Structure Type | Detached |
| Condo/Coop Association fee Y/N | No |
| Bathrooms Count Main Level | 0.00 |
| Price Per Sq Ft Total AG | 260.8 |
| Acceptable Financing | Cash,Conventional,FHA,VA |
| Additional Parcels Y/N | Yes |
| Vacation Rental Y/N | No |
| Virtual Tour | https://vimeo.com/1220245051?share=copy&fl=sv&fe=ci |
| Total SQFT | 1702 |
| Standard Status | Pending |
| Year Built Source | Assessor |
| Tax Lot | 080-000 |
Interior Features
| Interior Amenities | Bathroom - Tub Shower,Attic,Ceiling Fan(s),Crown Moldings,Dining Area,Floor Plan - Traditional,Formal/Separate Dining Room,Kitchen - Gourmet,Kitchen - Galley,Recessed Lighting,Upgraded Countertops,Wo |
|---|---|
| Heating Fuel | Natural Gas |
| Basement | Full,Partially Finished |
| Flooring | Wood,Carpet,Ceramic Tile,Luxury Vinyl Plank,Partially Carpeted |
| Hot Water | Natural Gas |
| Basement (Y/N) | Yes |
| Heating Y/N | Yes |
| Fireplace Y/N | No |
| Above Grade Finished Area | 1342 |
| Half Baths | 1 |
| Central Air Y/N | Yes |
| Total Bedrooms | 3 |
| Below Grade Finished Area | 360 |
| Room Type | Living Room,Dining Room,Primary Bedroom,Bedroom 2,Kitchen,Bedroom 1,Laundry |
| Below Grade Finished Area Unit Type | Square Feet |
| LivingAreaSource | Estimated |
| Laundry Type | Basement |
| Below Grade Unfin Area Units | Square Feet |
| Below Grade Unfin SQFT Source | Assessor |
| Below Grade Finished Area Source | Estimated |
| Bedrooms Count All Upper Levels | 3 |
| Bedrooms Count Upper Level 1 | 3 |
| Bathrooms Half Lower Level 1 | 1 |
| Bathrooms Half All Lower Levels | 1 |
| Bathrooms Full Upper Level 1 | 1 |
| Bathrooms Full All Upper Levels | 1 |
| Bathrooms Count Upper Level 1 | 1.00 |
| Bathrooms Count Lower Level 1 | 1.00 |
| Bathrooms Count All Upper Levels | 1 |
| Bathrooms Count All Lower Levels | 1 |
| Above Grade Finished Area Source | Assessor |
| Above Grade Finished Area Unit Type | Square Feet |
| Total Baths | 2 |
Exterior Features
| Exterior Amenities | Sidewalks,Street Lights |
|---|---|
| Pool | No Pool |
| Lot Features | Additional Lot(s) |
| Water Source | Public |
| Inclusions | Washer,Dryer,Refrigerator,and Shed. All in As-Is Condition. |
| Total Parking Spaces | 3 |
| Garage Features | Additional Storage Area |
| Type of Parking | Attached Garage,Driveway,Off Street,On Street |
| Land Use Code | R-10 |
| Foundation Details | Stone |
| Water View Y/N | No |
| Lot Dimensions | 50.00 x 475 |
| Lot Size Acres | 0.54 |
| Lot Size Source | Estimated |
| Waterfront Y/N | No |
| Land Assessed Value | 44660.00 |
| Navigable Water Y/N | No |
| Water Oriented Y/N | No |
| # of Attached Garage Spaces | 1 |
| LotDimensionsSource | Estimated |
Room Details
| Room | Dimensions | Level | Flooring | Details |
|---|---|---|---|---|
| Bedroom 1 | 0 X 0 | Upper 1 | ||
| Bedroom 2 | 0 X 0 | Upper 1 | ||
| Dining Room | 0 X 0 | Main | ||
| Kitchen | 0 X 0 | Main | Kitchen - Gas Cooking | |
| Laundry | Lower 1 | |||
| Living Room | 0 X 0 | Main | ||
| Primary Bedroom | 0 X 0 | Upper 1 |
Amenities
- Foreclosure
- Views
- Short Sale
- New Construction
- Adult 55+
- Lease To Own
- No HOA Fees
- Furnished
- Primary On Main
- Air Conditioning
- Seller Finance
- Green
- Fixer Upper
- Horse
- Golf
- Fireplace
- Deck
- Garage
- Basement
- Pool
Property vs Single Family Average in 19026
Price
Taxes
Year Built
Visits
 © BRIGHT, All Rights Reserved
